
Asimeto
Asimeto Testers & Optical Instruments
Bench inspection equipment
Not hand tools. 2D vision measuring systems in manual and CNC versions, a surface roughness tester and a coating thickness gauge - inspection equipment for a QC bench rather than a toolbox.
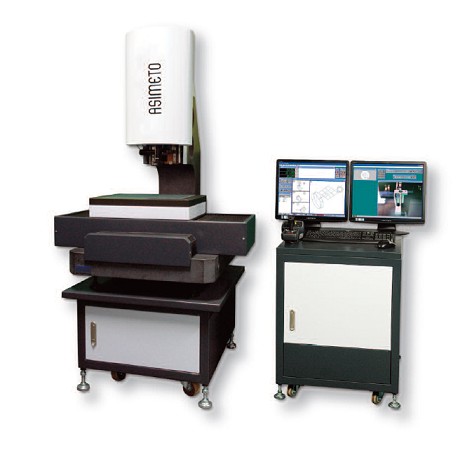
Asimeto · Asimeto Testers & Optical Instruments
Specifications
Models as listed on the previous Atarashii site.
| Models carried | 2D Vision Measuring System, CNC, Series 646 · 2D Vision Measuring System, manual, Series 646 · Surface Roughness Tester, Series 645 · Digital Coating Thickness Gauge, Series 506 |
|---|
This is not the whole sheet. Tell us the material and thickness you run and we will send the full manufacturer specifications for the Asimeto Testers & Optical Instruments.
Ask for the spec sheetWhat comes with it
| We install and commission | We deliver, position, align and prove the machine on your material, on your floor. |
|---|---|
| We train your operator | Hands-on training for your people, on the parts they will actually run. |
| We visit on schedule | Scheduled maintenance visits, so wear is found before it stops the line. |
| We hold parts in Makati | Lenses, nozzles, filters, belts and tooling are stocked here, not ordered from abroad when you call. |
| We diagnose before we drive | Faults are triaged with you over Viber first, so a technician arrives knowing the problem. |
What customers say
Read all testimonials →Philippine Science High School - Bicol Region Campus
BISCAST ManFabLab
Form ATI-QR-01 · request for quotation
Ask about the Asimeto Testers & Optical Instruments
Tell us what you can - the material, the size, the thickness. Still deciding? Say that instead and an engineer will work it through with you.